New Listing

REMAX Sprint - Matera Via NazionaleLuciana Ferrara
€280,000
Apartment for sale in Matera, Periferia Nord
4 rms4 rooms80 sqm1 bath1 bathroomgroundGround floor
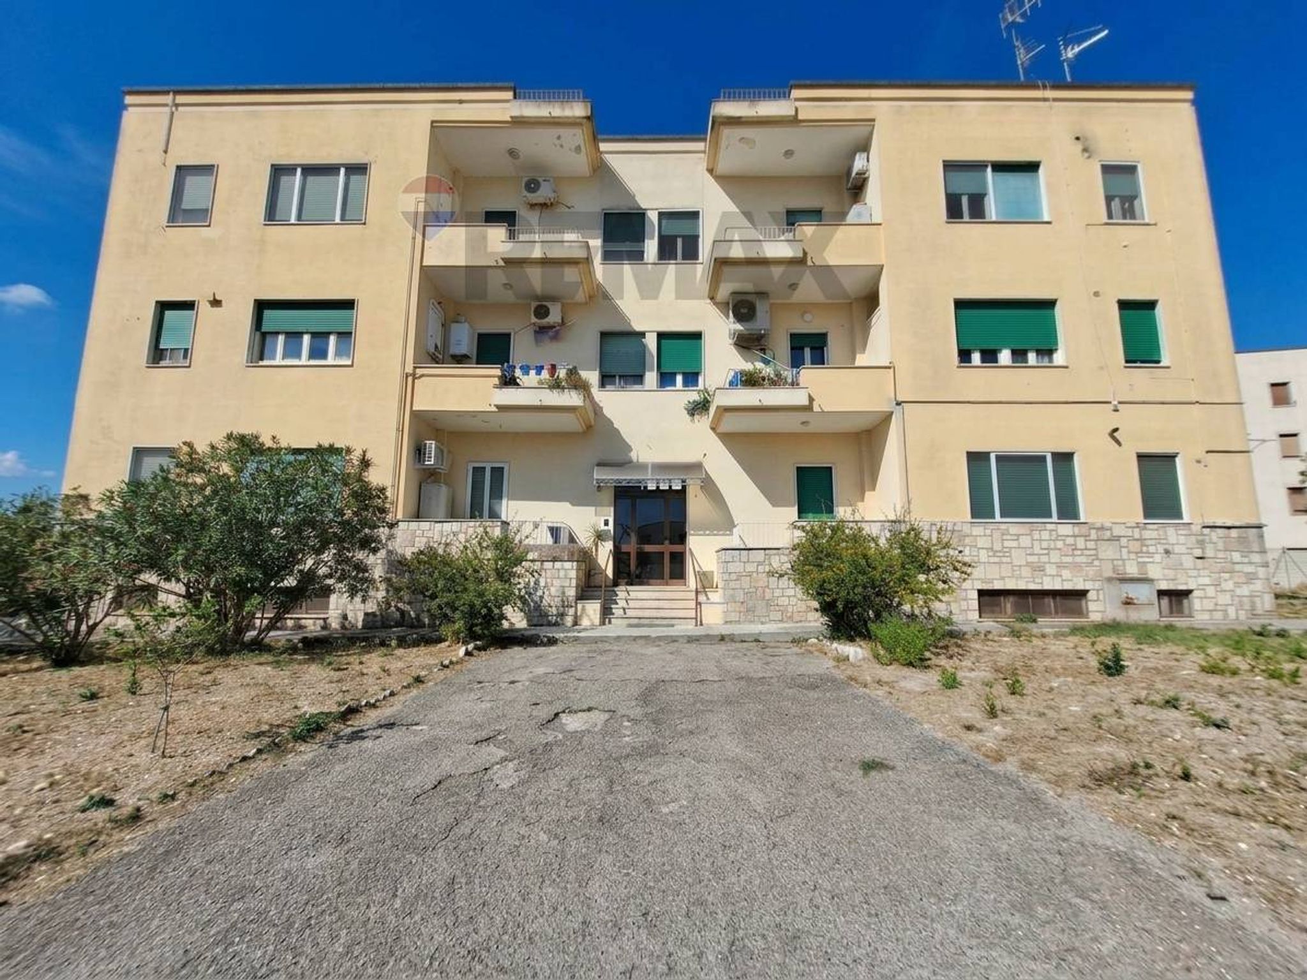
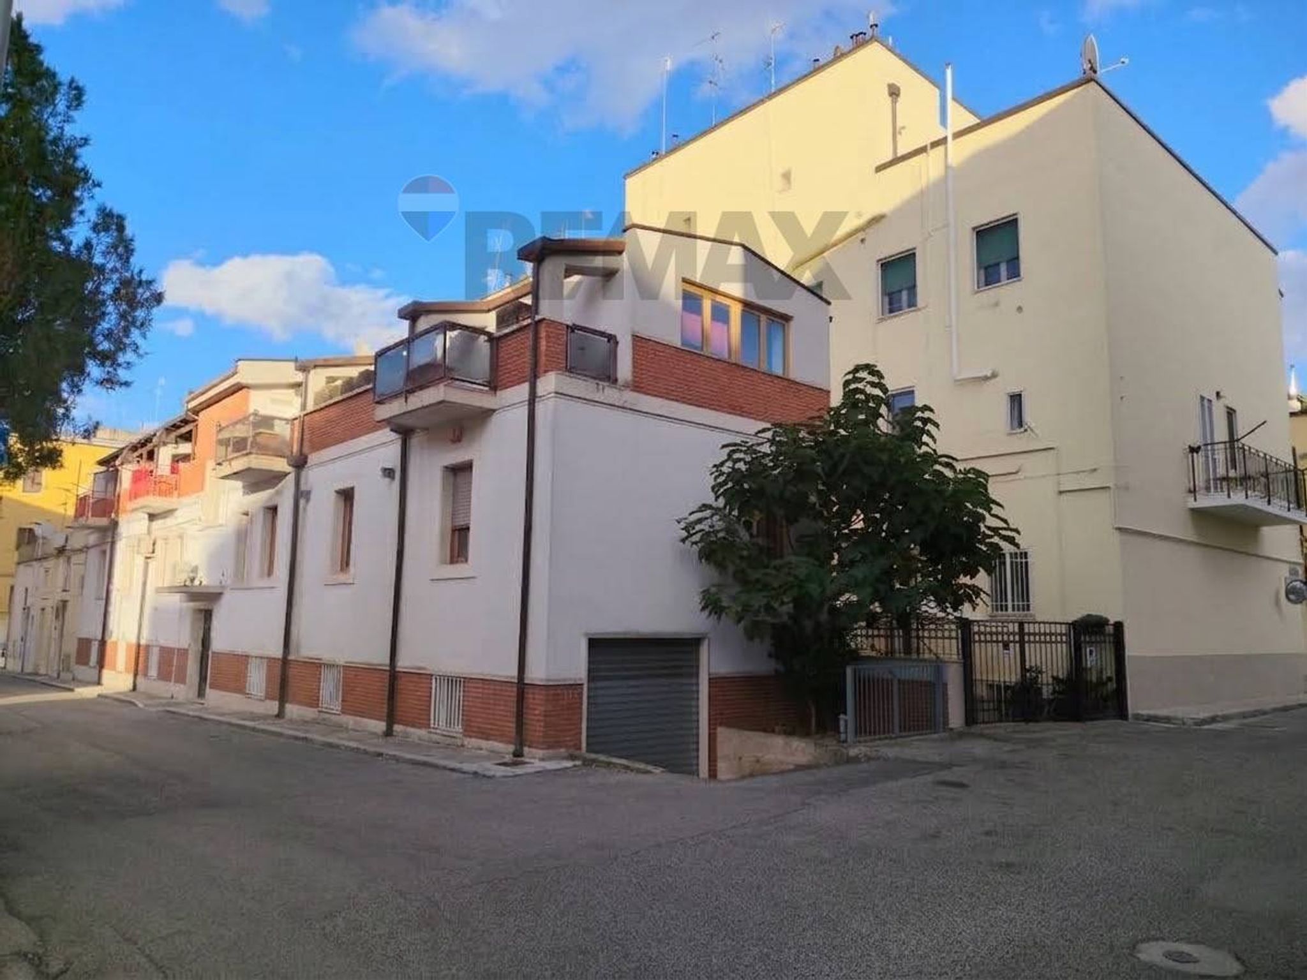
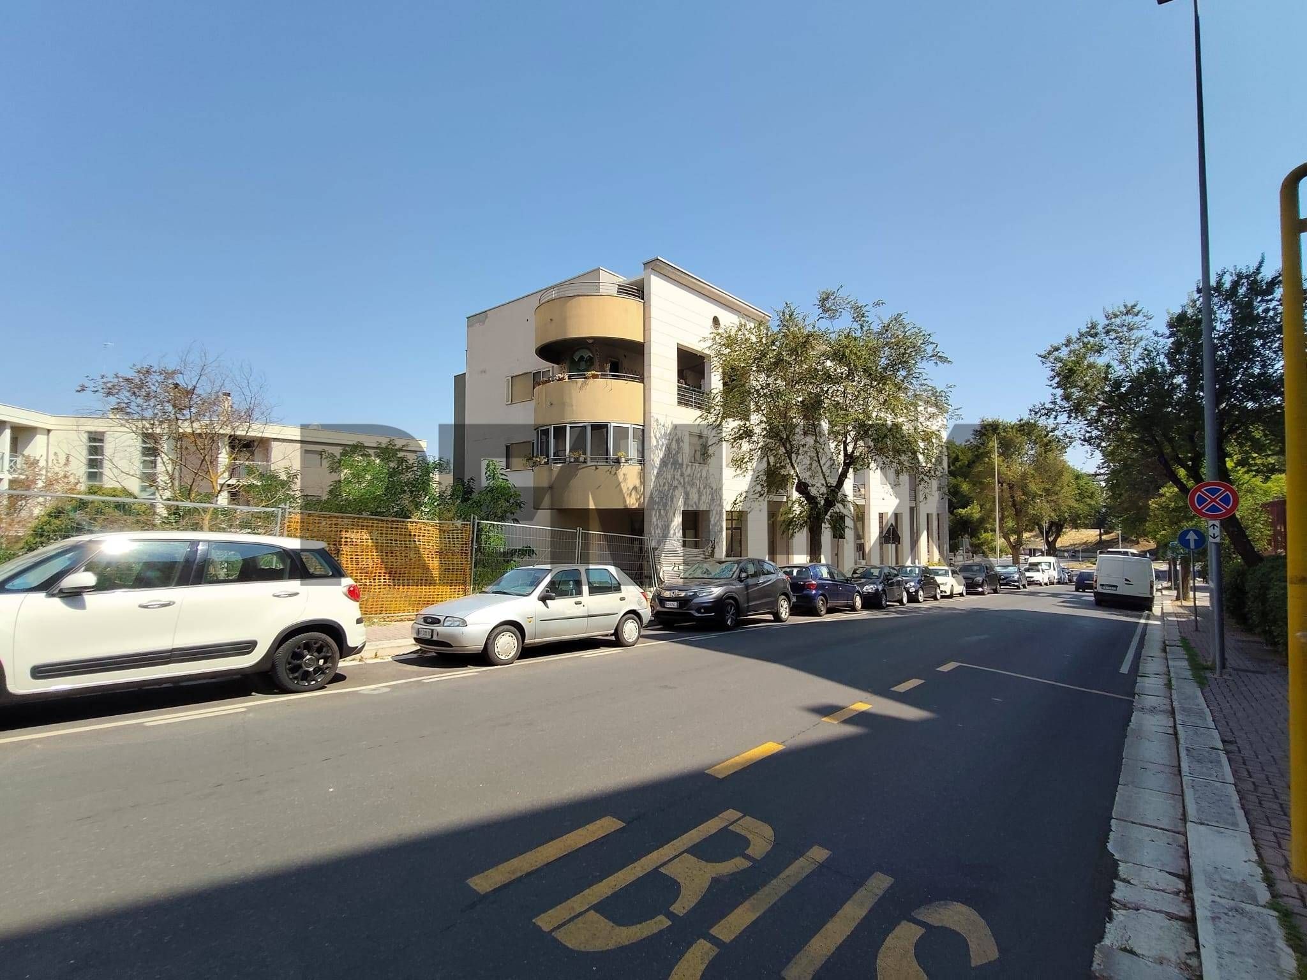
Esclusivo Attico Panoramico con Ampi Spazi Esterni e Garage – Via Benedetto Croce, Matera
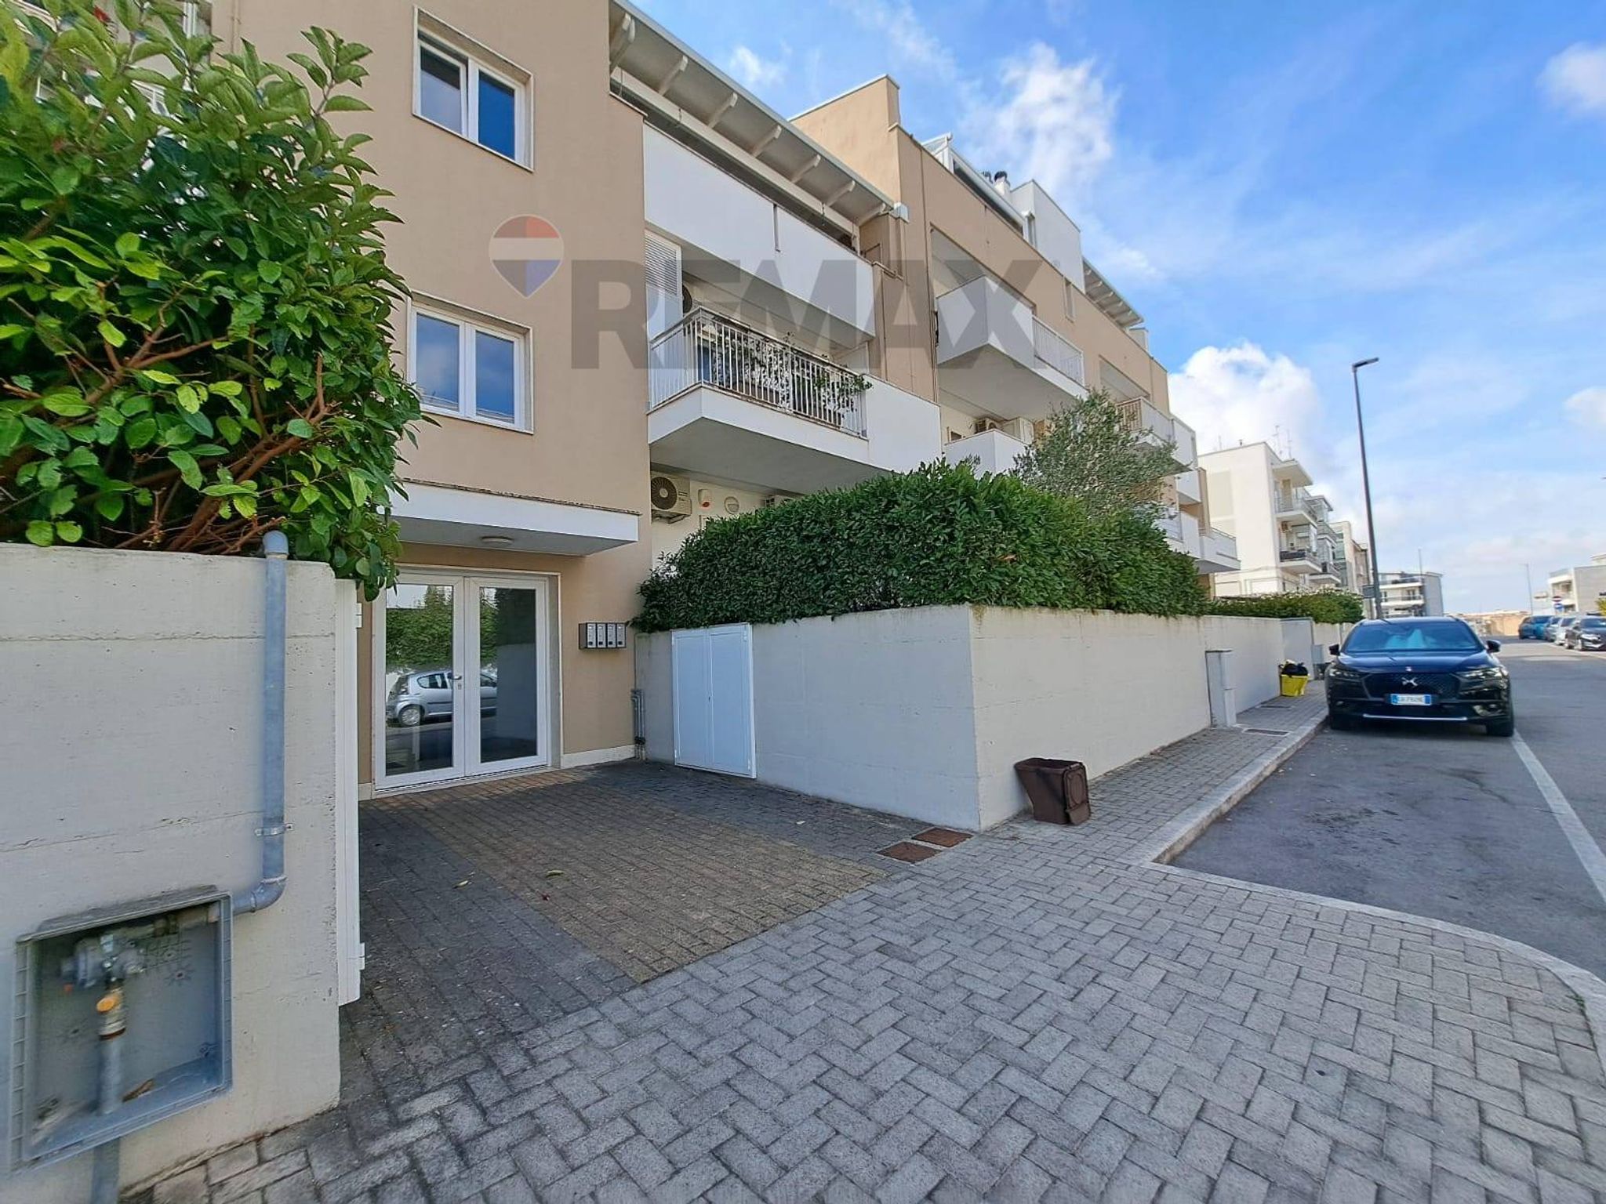
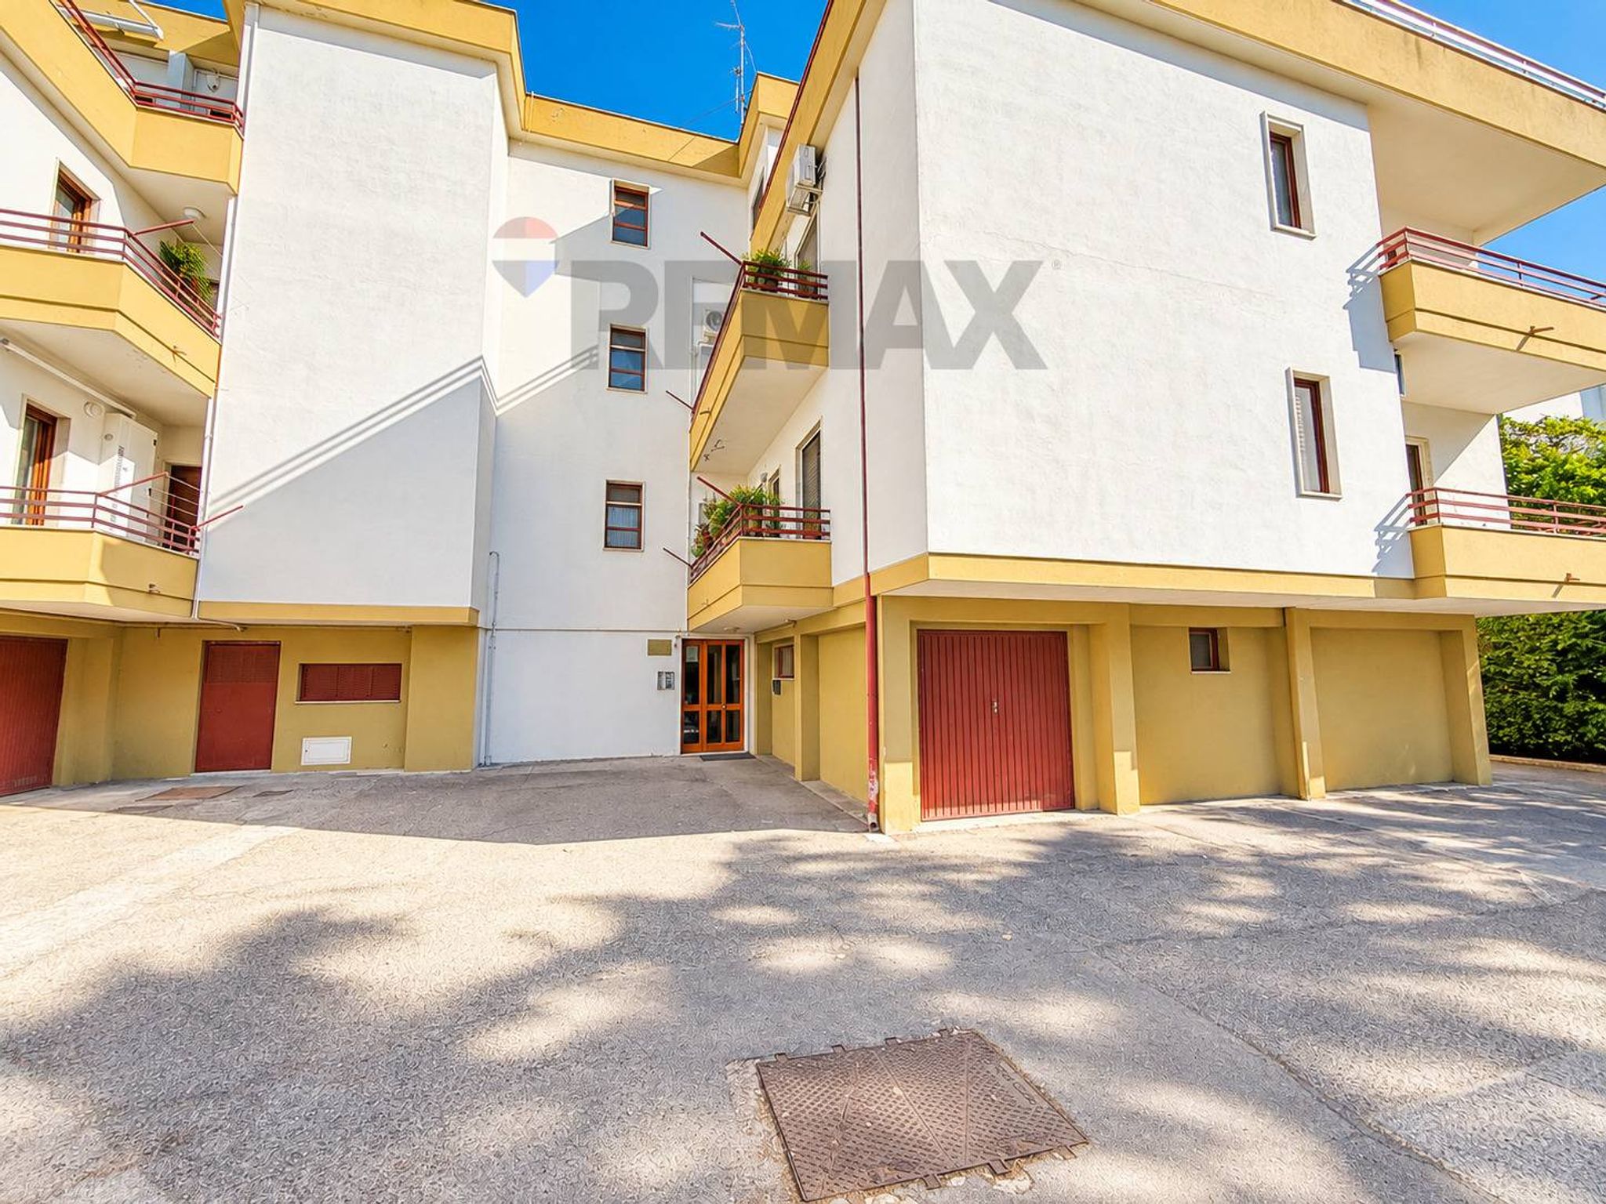
In zona servita e riservata, precisamente in Via Benedetto Croce, proponiamo in vendita un luminoso attico situato al piano alto di uno stabile servito da ascensore.
Una soluzione abitativa rara per metratura, vivibilità degli spazi esterni e comodità di pertinenze.
📐 Superfici e Caratteristiche Principali
Superficie interna: 128 mq circa, ben distribuiti e luminosi.
Veranda coperta: oltre 68 mq, ideale come ulteriore zona living/hobbistica.
Terrazzo scoperto: 60 mq con suggestiva vista panoramica sulla città e sulle colline.
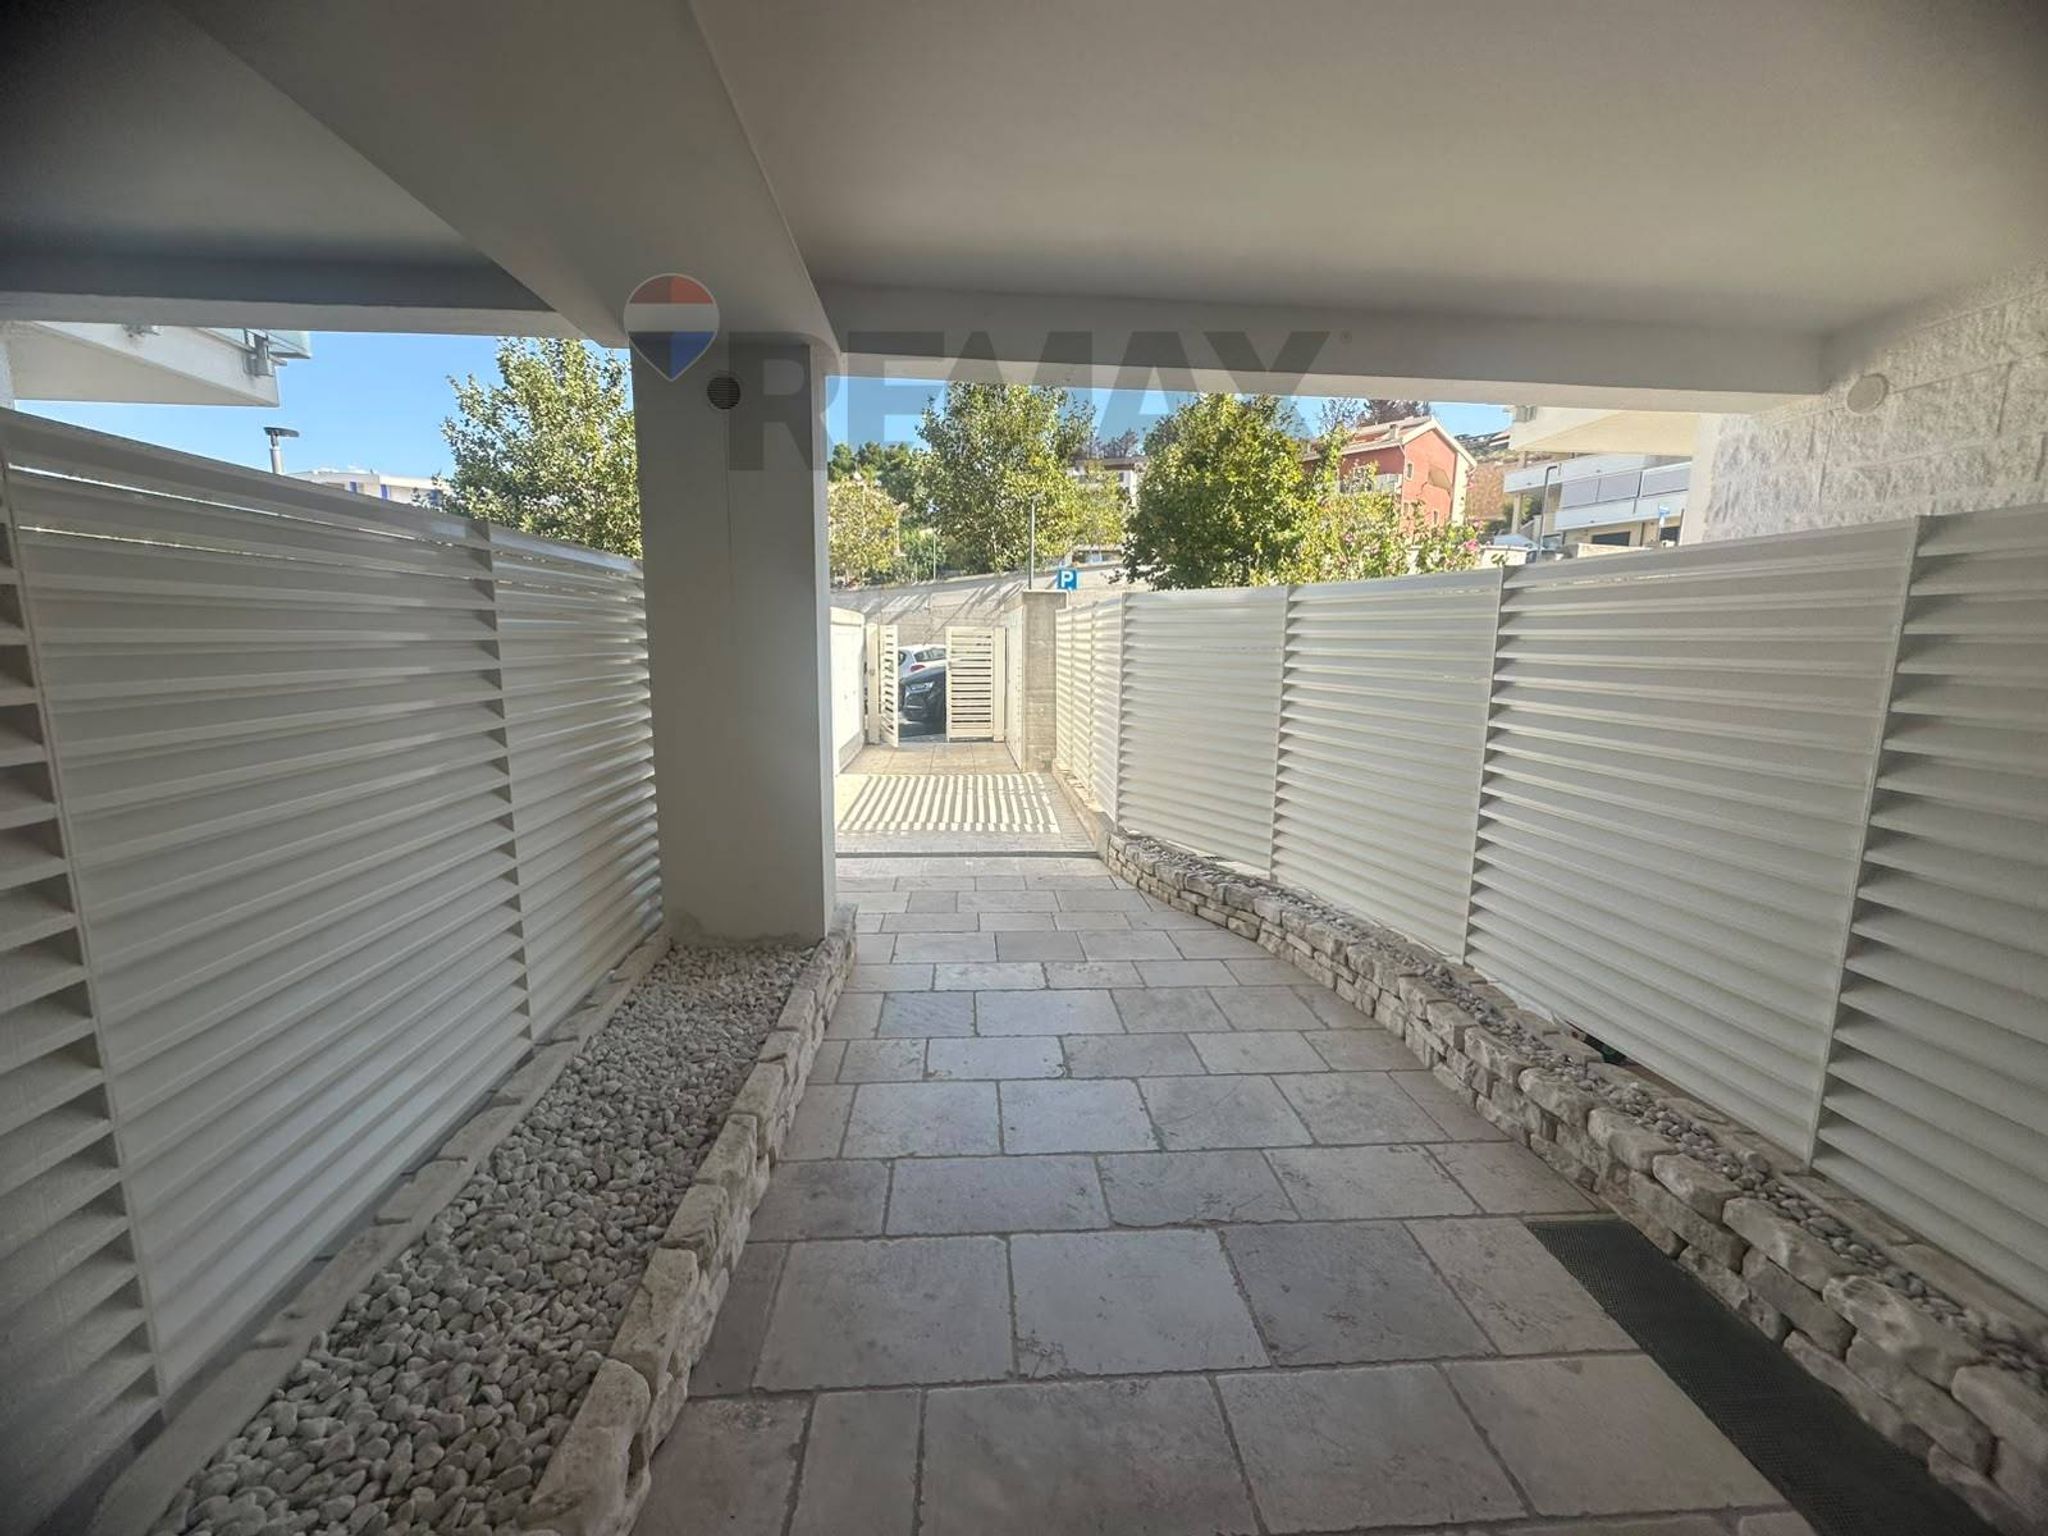
Garage: 20 mq circa al piano strada, di facilissimo accesso.
🏠 Descrizione dell'Immobile
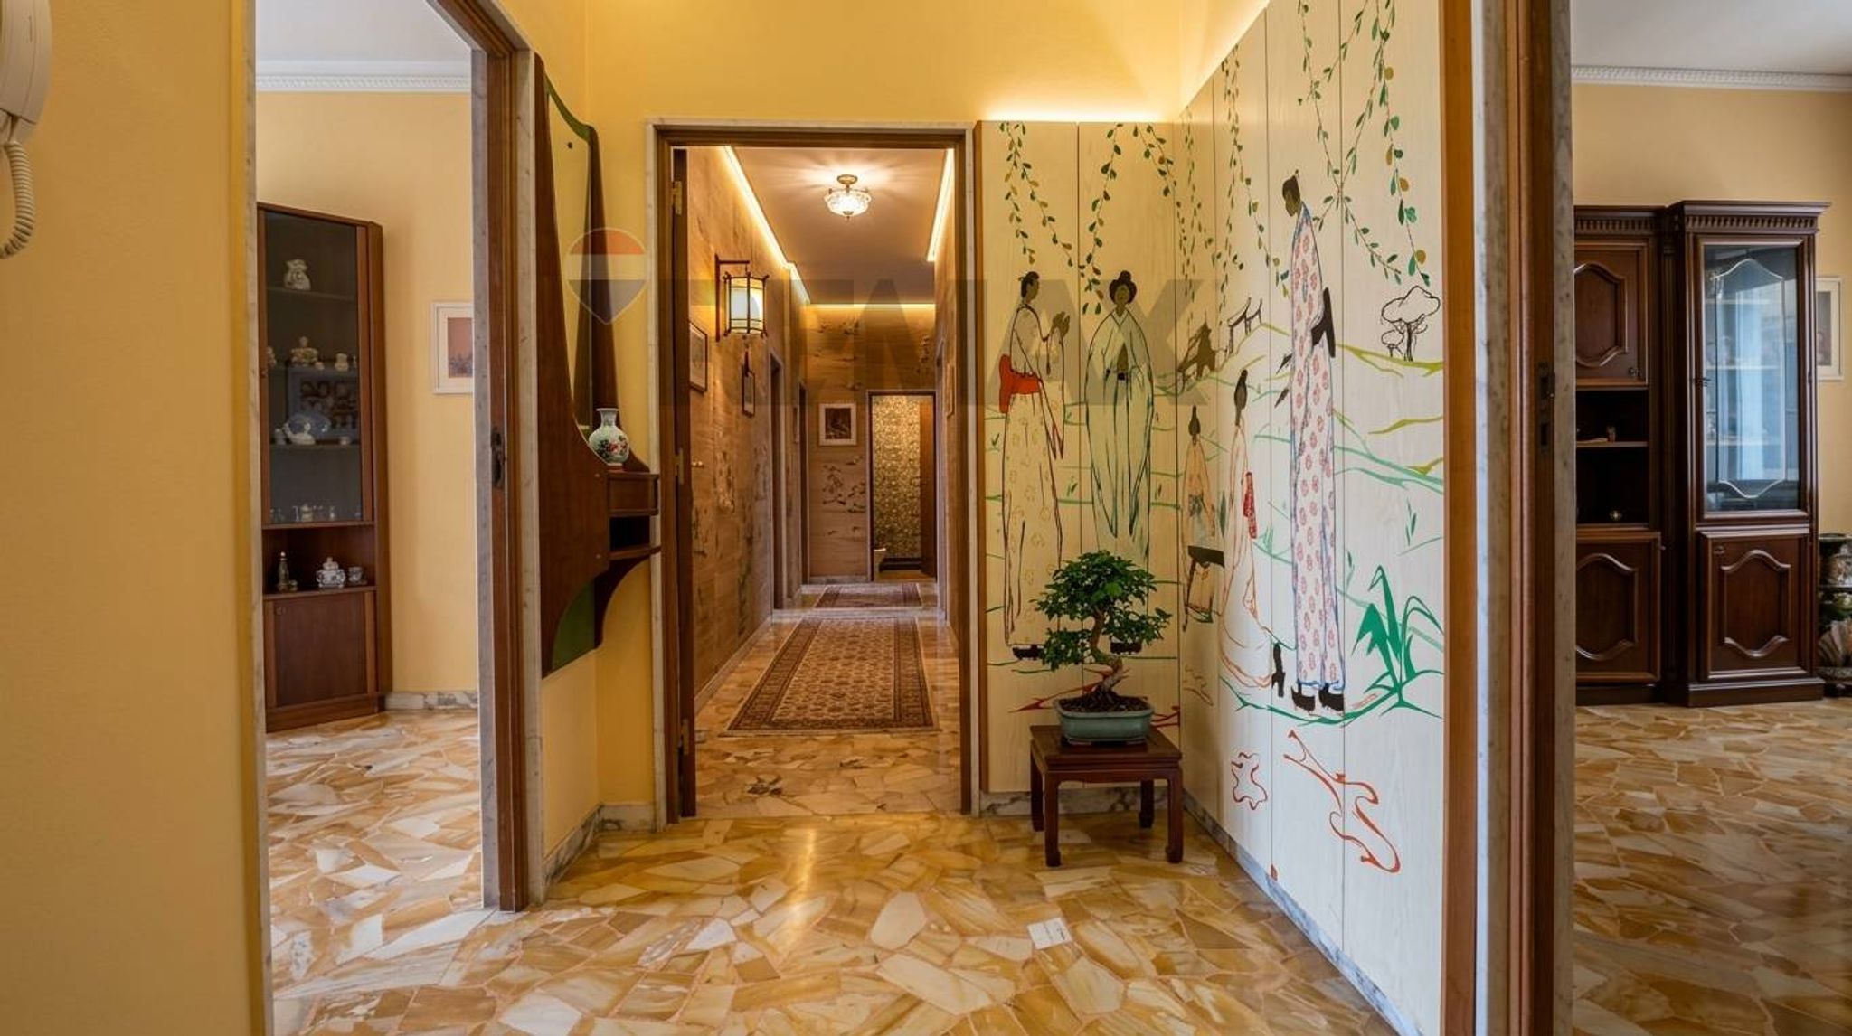
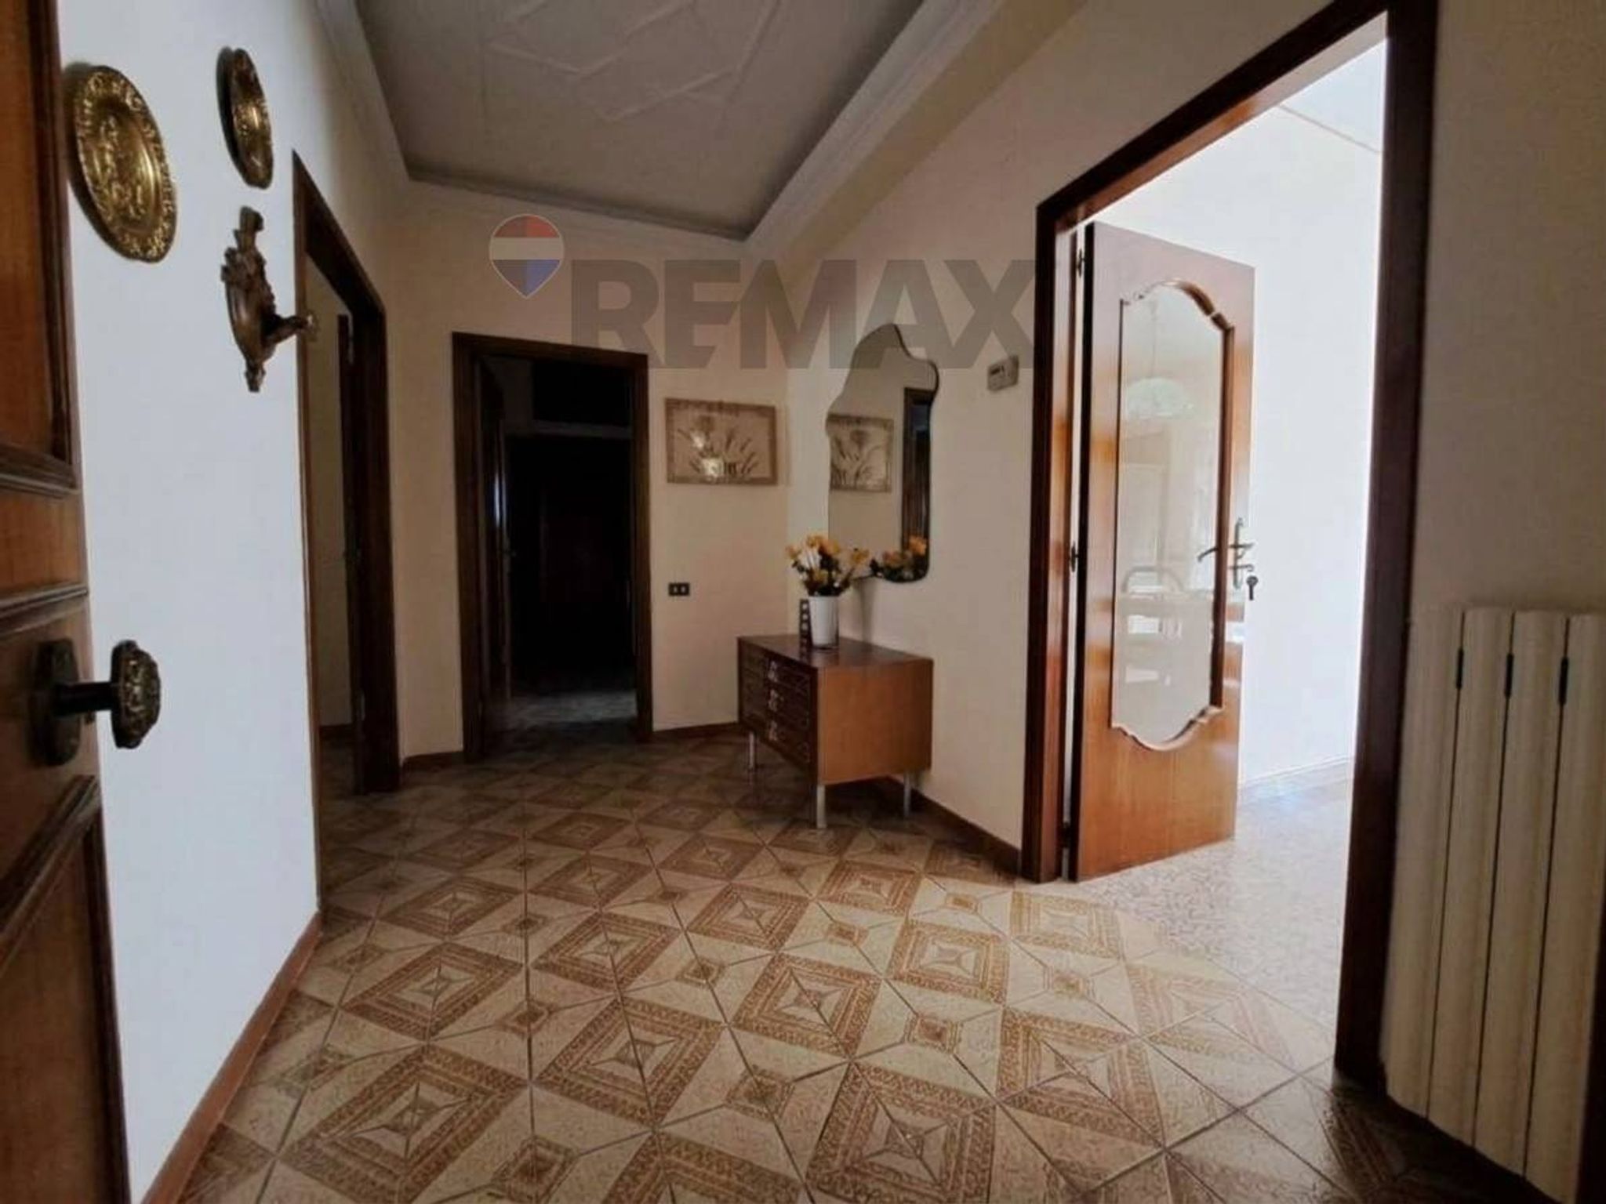
L'immobile vanta ambienti ampi, ben arieggati, luminosi ed un'ottima triplice esposizione angolare:
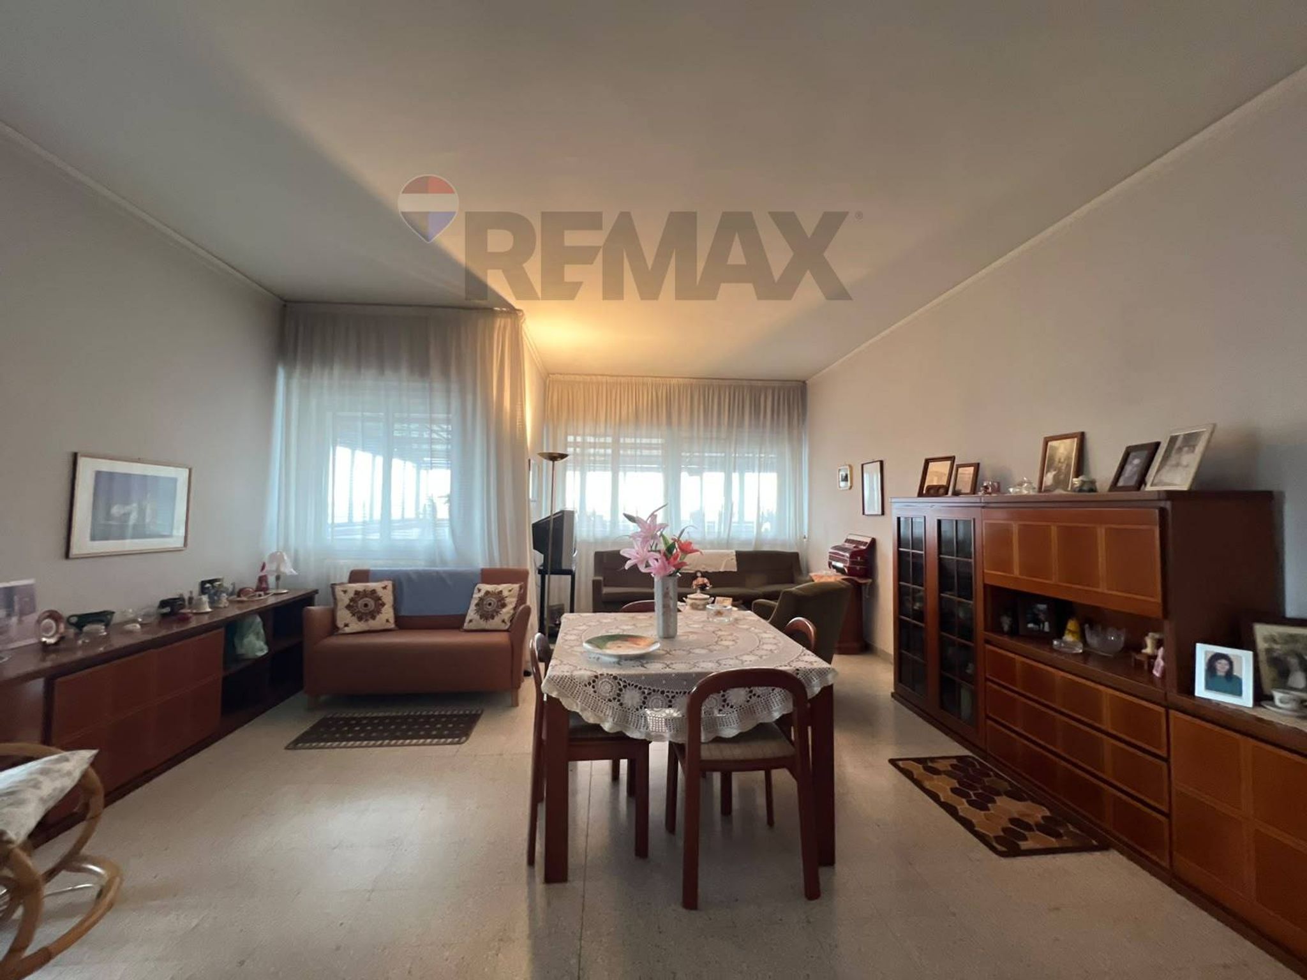
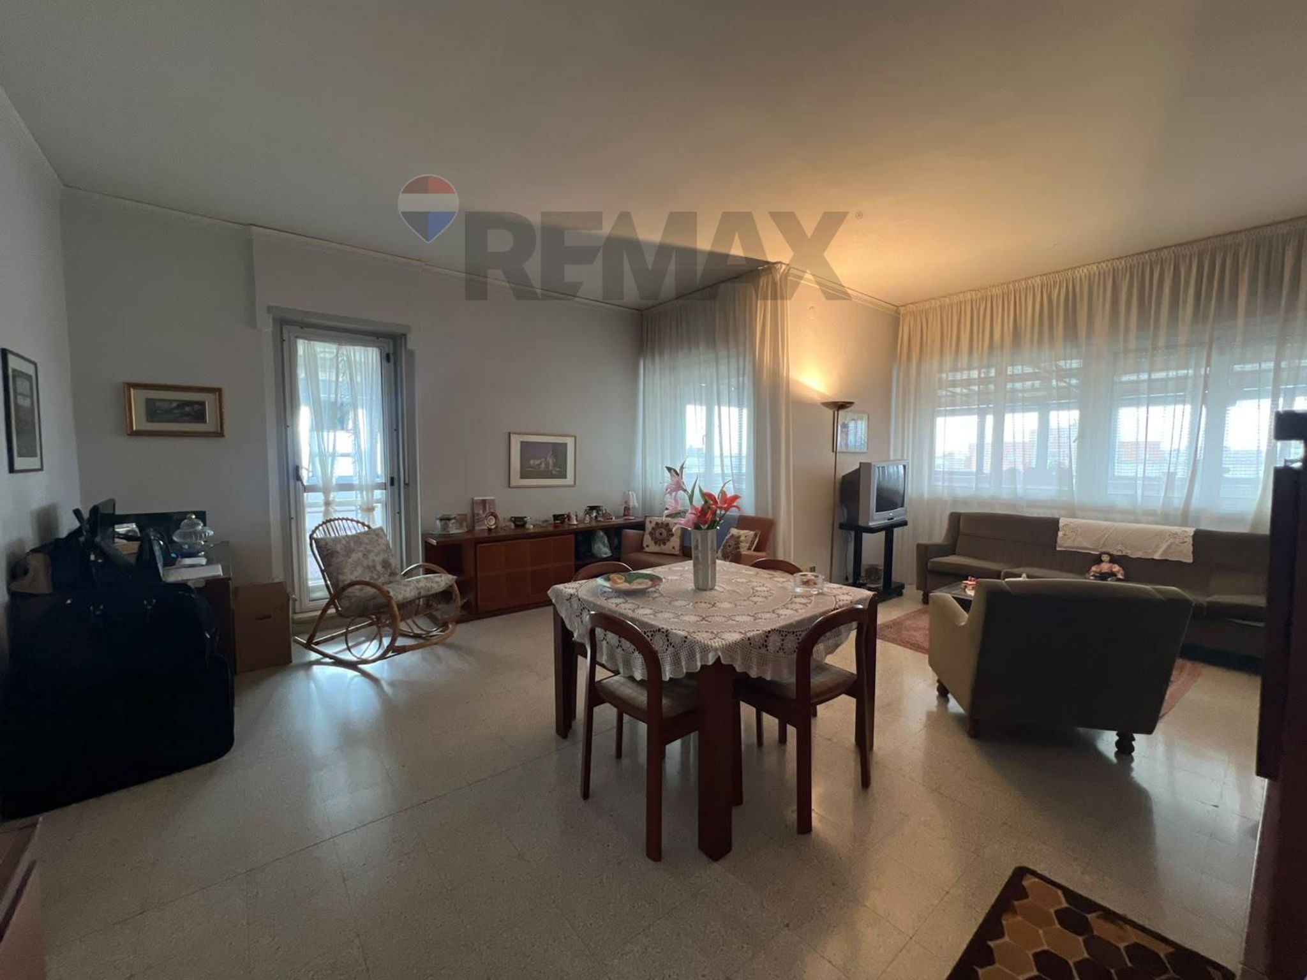
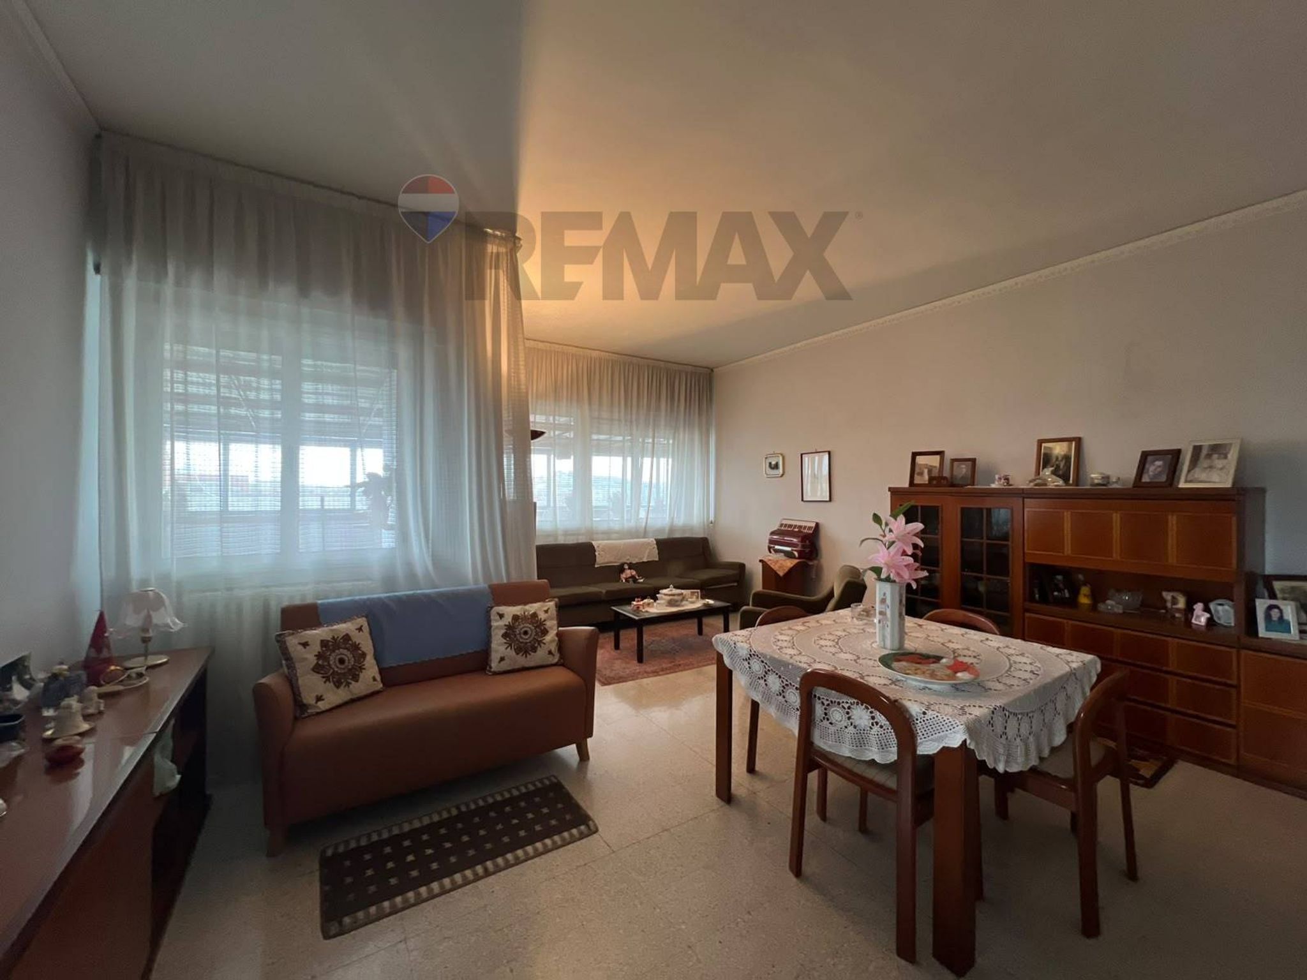
Zona Giorno: Composta da Ingresso, grande e accogliente salone con ampie vetrate e cucina abitabile separata, sia dal soggiorno che dalla cucina accediamo all'ampio terrazzo circostante ,
Zona Notte: Troviamo 3 ampie camere da letto, spaziose e ben illuminate, e due bagni ,
Spazi Esterni da Sognare: Il vero punto di forza della proprietà è rappresentato dal binomio veranda-terrazzo da ben 128 mq, ovvero l'ampia veranda coperta da 68 mq ,che garantisce uno spazio protetto fruibile tutto l'anno, mentre il terrazzo di 60 mq regala una vista aperta sul panorama circostante, perfetto per momenti di relax al fresco o cene all'aperto.
Ogni ambiente ha accesso al terrazzo circostante.
Pertinenze: Completa la proprietà un garage di 20 mq situato al piano strada, fondamentale per la massima comodità di parcheggio e spazio deposito.
📍 Posizione
L'immobile gode di una posizione strategica, vicina a tutti i servizi primari (scuole, attività commerciali, mezzi pubblici) pur garantendo privacy e tranquillità grazie alla posizione al piano attico.
Libero da subito
📌 Per maggiori informazioni, planimetrie o per prenotare una visita, non esitate a contattarci.
This spacious apartment in the northern outskirts of Matera presents a unique opportunity for those seeking a versatile living space with outstanding potential. Spanning an impressive 188 square meters, the property features seven rooms, including four well-sized bedrooms, making it ideal for families or those desiring extra space for a home office or guest rooms. The abundance of natural light that floods the living areas enhances the overall ambiance, creating a warm and inviting environment. The apartment is situated on the top floor, providing not only privacy but also access to a generous 60 square meter terrace. This outdoor space is perfect for entertaining guests or simply enjoying the stunning views of the surrounding area. Additionally, the property includes a garage, ensuring convenient parking and extra storage space. Located in a developing area, the property benefits from essential services and amenities, including shops, schools, and public transportation options. This accessibility allows for easy commutes to the city center while enjoying the tranquility of suburban living. Families will appreciate the proximity to schools, making daily routines more convenient. The lifestyle offered by this apartment is one of comfort and flexibility. With the opportunity to customize the space to individual tastes, future owners can create their dream home. The potential for renovation allows for the incorporation of modern features while preserving the essence of the property. Furthermore, the inclusion of air conditioning and an autonomous heating system enhances year-round comfort. In summary, this apartment in Matera’s northern outskirts combines spacious living, a prime location with essential amenities, and the potential for personalization, making it an attractive choice for discerning buyers.
No points of interest loaded for this category
Matera (Matera)
Energy class G
Term (in years)
Down payment
€57,000
Mortgage amount
€228,000
Monthly payment (estimate*)
powered by

Representative example: The figures shown for instalments, interest, principal and duration are estimated by 24MAX as of today on the basis of the reference rates (EURIBOR, ECB, EUROIRS), are to be considered merely indicative and do not constitute an offer from the Notarising Institution. The granting of the mortgage and the proposed terms are subject to the assessment and approval of the disbursing bank based on the client's financial profile. The APR calculation is performed independently by 24MAX according to the criteria set out in the provision on the transparency of banking and financial transactions and services of Banca d'Italia dated 29 July 2009 and subsequent amendments. Under current regulations, the client will receive the documentation on 'Home Loan Information' and the “European Standardised Information Sheet (ESIS)” before signing the contract to review the definitive clauses and conditions of the mortgage; they may also consult the Trasparenza page for information sheets and other banking transparency documents. To identify the financial solution best suited to your needs, please contact one of our consultants.

Via Brancaccio 8